Leave a Message

Thank you for your message. We will be in touch with you shortly.

Explore Our Properties
104 Comstock Drive
104 Comstock Drive
104 Comstock Drive
104 Comstock Drive
104 Comstock Drive
104 Comstock Drive
104 Comstock Drive
104 Comstock Drive
104 Comstock Drive
104 Comstock Drive
104 Comstock Drive
104 Comstock Drive
104 Comstock Drive
104 Comstock Drive
104 Comstock Drive
104 Comstock Drive
104 Comstock Drive
104 Comstock Drive
104 Comstock Drive
104 Comstock Drive
104 Comstock Drive
104 Comstock Drive
104 Comstock Drive
104 Comstock Drive
104 Comstock Drive
104 Comstock Drive
104 Comstock Drive
104 Comstock Drive
104 Comstock Drive
104 Comstock Drive
SEE ALL PHOTOS
104 Comstock Drive
104 Comstock Drive
104 Comstock Drive
104 Comstock Drive
104 Comstock Drive
104 Comstock Drive
104 Comstock Drive
104 Comstock Drive
104 Comstock Drive
104 Comstock Drive
104 Comstock Drive
104 Comstock Drive
104 Comstock Drive
104 Comstock Drive
104 Comstock Drive
104 Comstock Drive
104 Comstock Drive
104 Comstock Drive
104 Comstock Drive
104 Comstock Drive
104 Comstock Drive
104 Comstock Drive
104 Comstock Drive
104 Comstock Drive
104 Comstock Drive
104 Comstock Drive
104 Comstock Drive
104 Comstock Drive
104 Comstock Drive
104 Comstock Drive
Courtesy of Davis R. Chant - Lords Valley, Bernadette Caslin Listing Contact: (570) 269-5191 
Sold

104 Comstock Drive

104 Comstock Drive, Lords Valley, PA 18428

$282,000
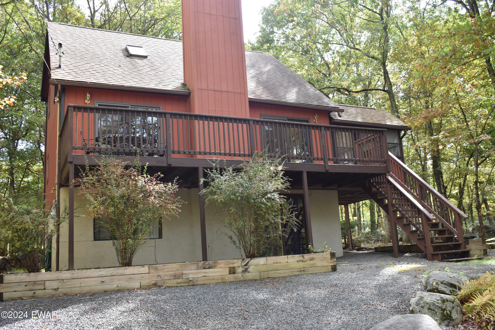
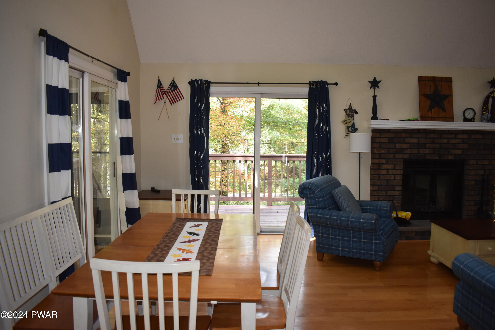
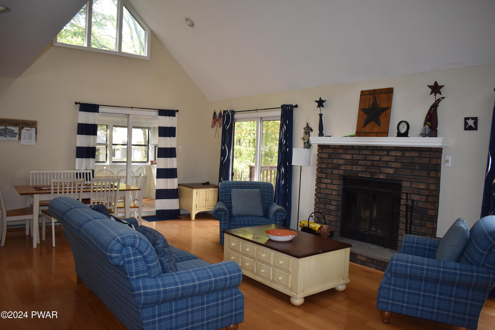
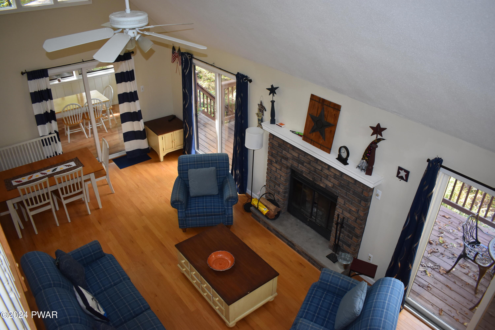
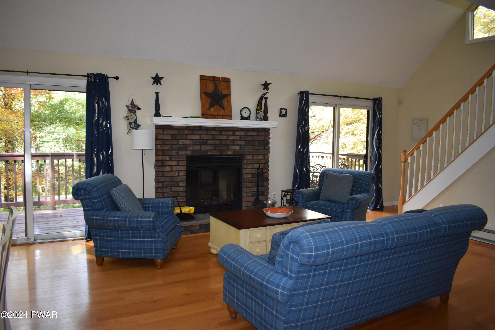
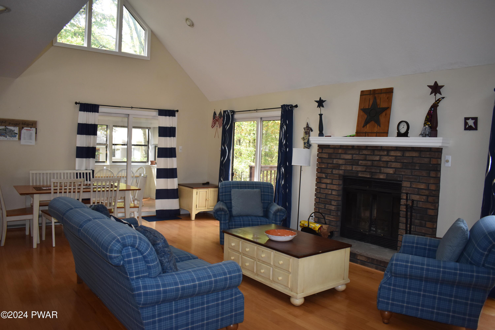
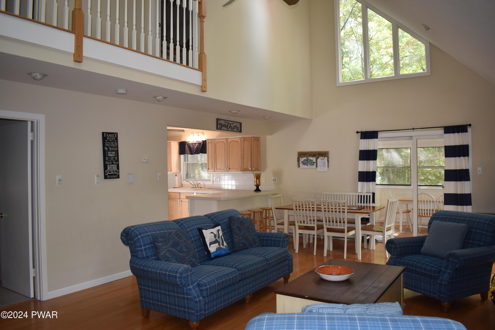
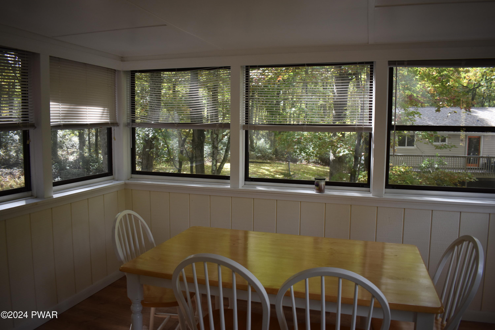
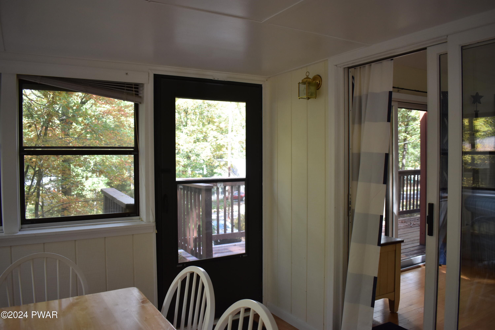
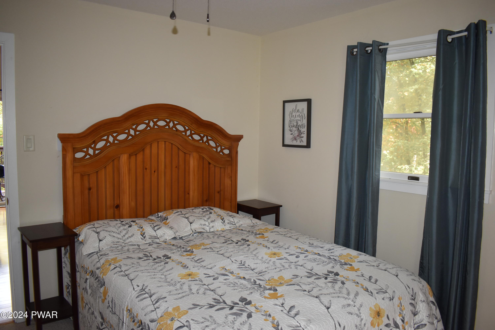
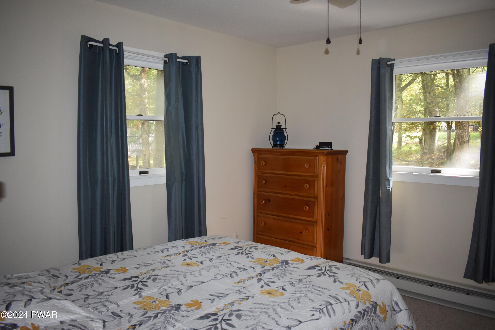
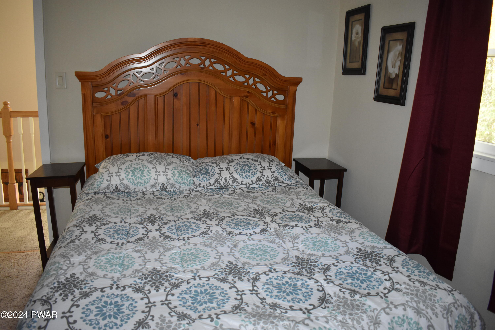
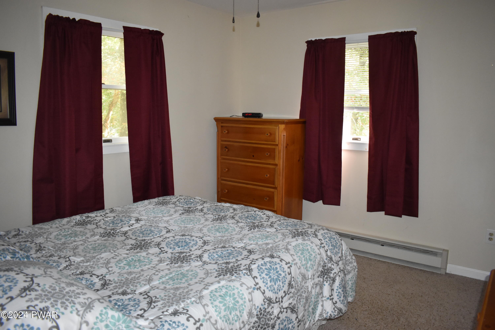
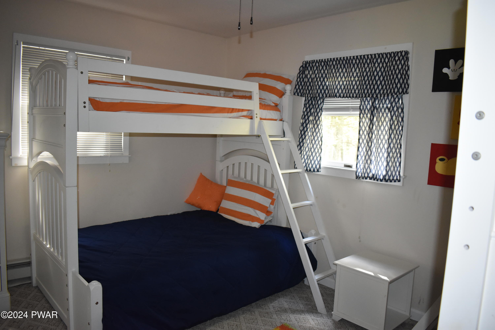
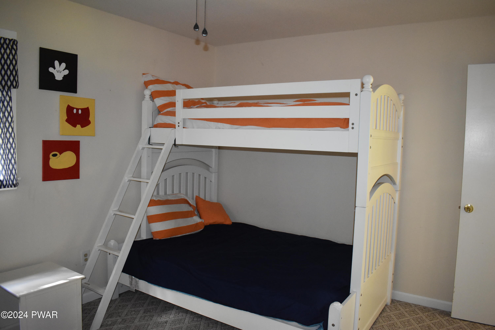
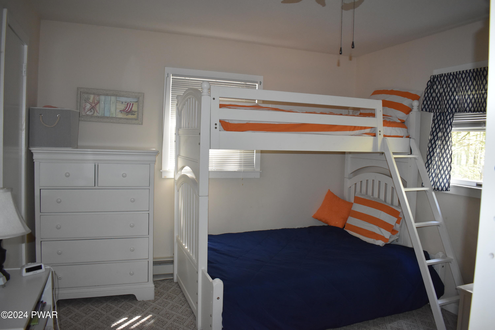
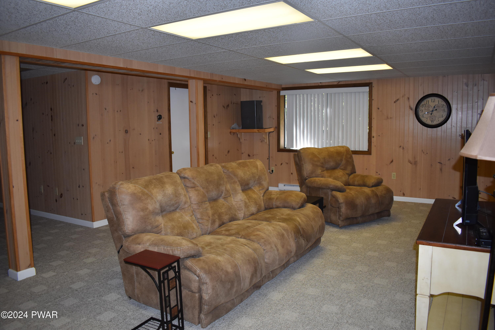
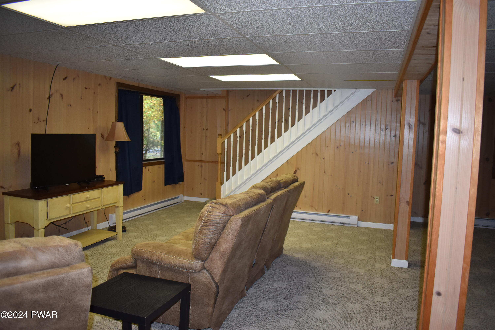
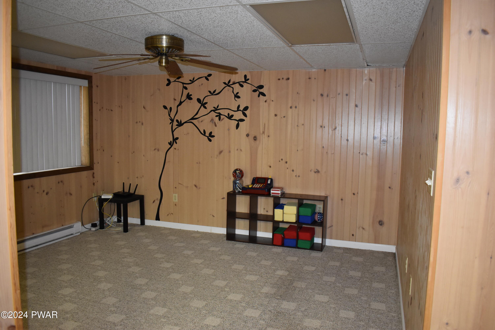
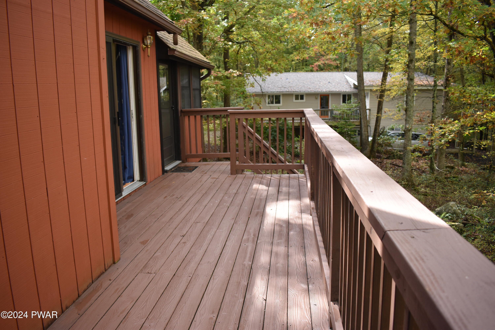
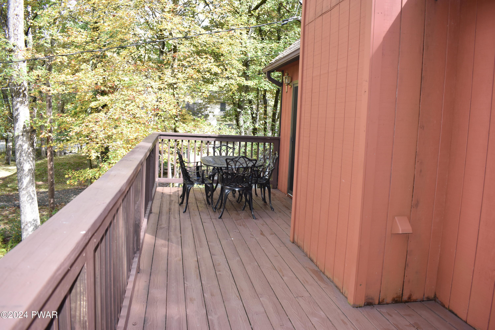
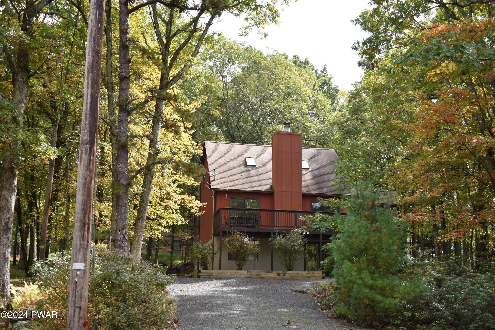
Sunlit, contemporary 3 bed, 2 ba home. Cathedral ceilings, hardwood floors, brick fireplace, huge family room. Sunroom and large deck. Located in the amenity-filled, private, gated community of Hemlock Farms. It's a charmer!

3
beds

2
baths

2,156 Sq.Ft. LIVING AREA

0.58 Acres lot

Features & Amenities

Interior

  • total bedrooms3
  • Total bathrooms2
  • full bathrooms2
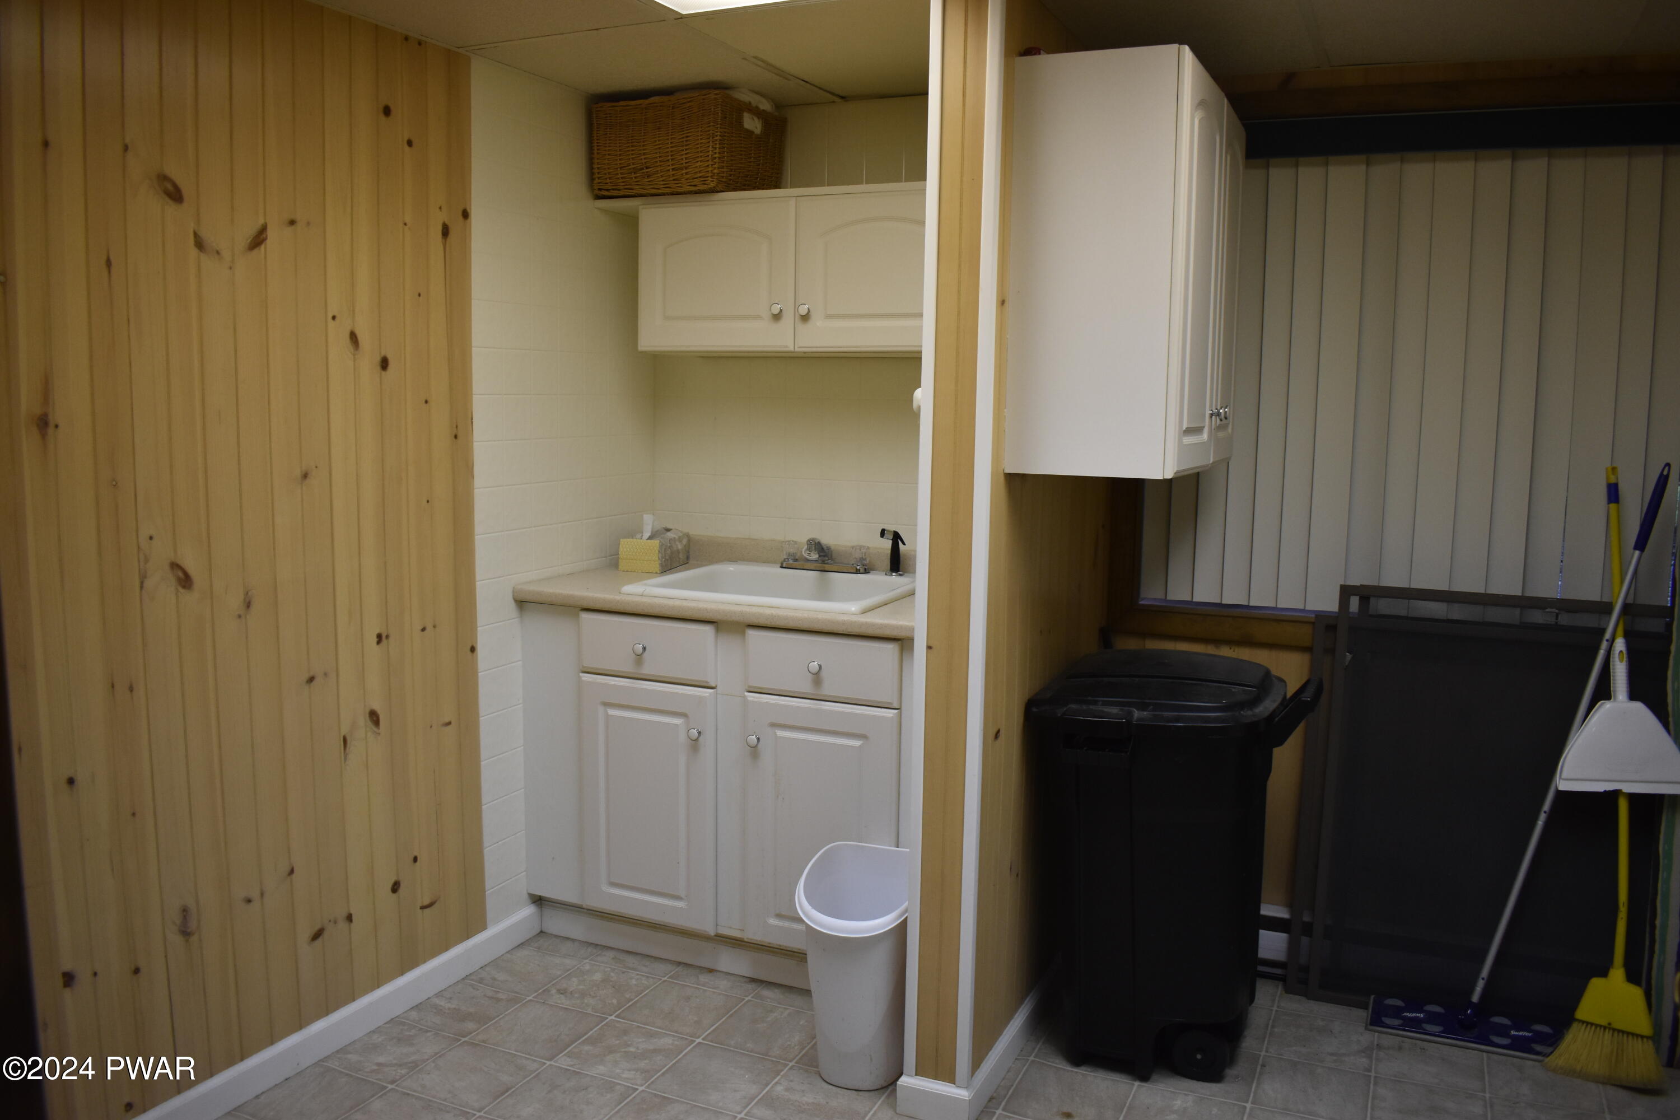
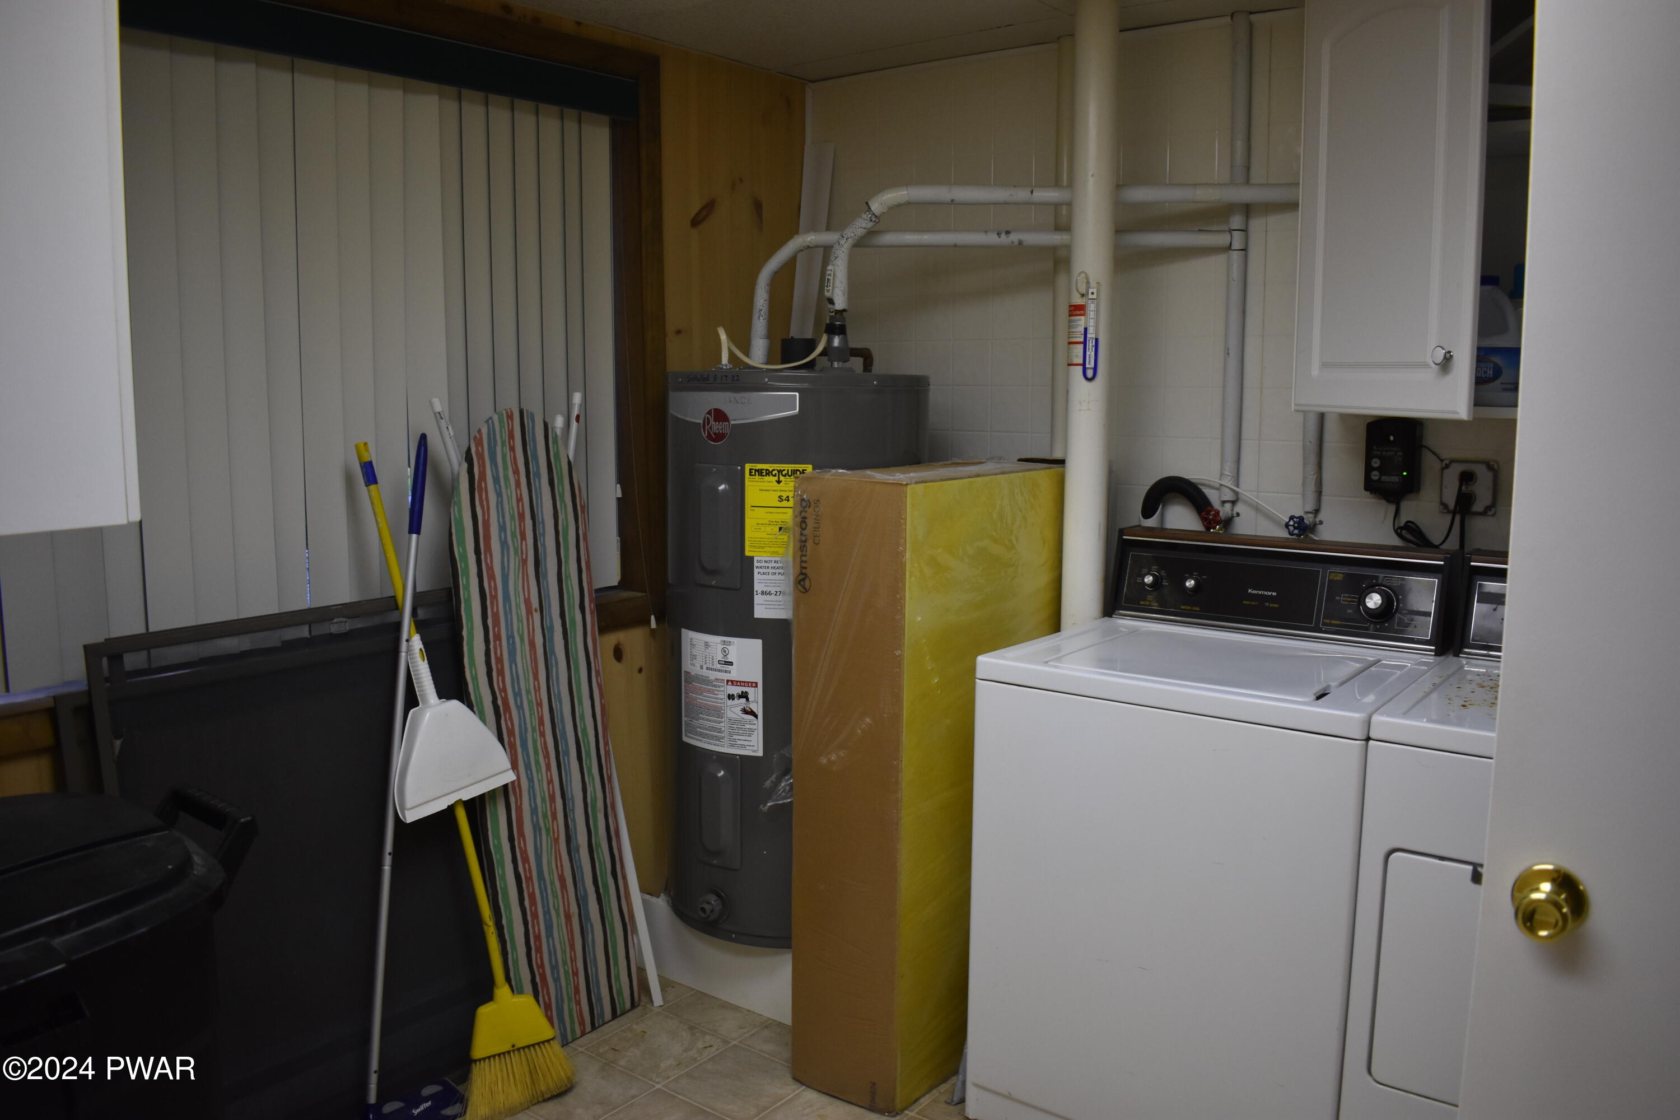
  • Laundry room Laundry Room, Sink, Lower Level
  • Flooring Carpet, Tile
  • Fireplace Living Room, None
  • APPLIANCES Dishwasher, Microwave, Washer, Refrigerator, Electric Range, Dryer
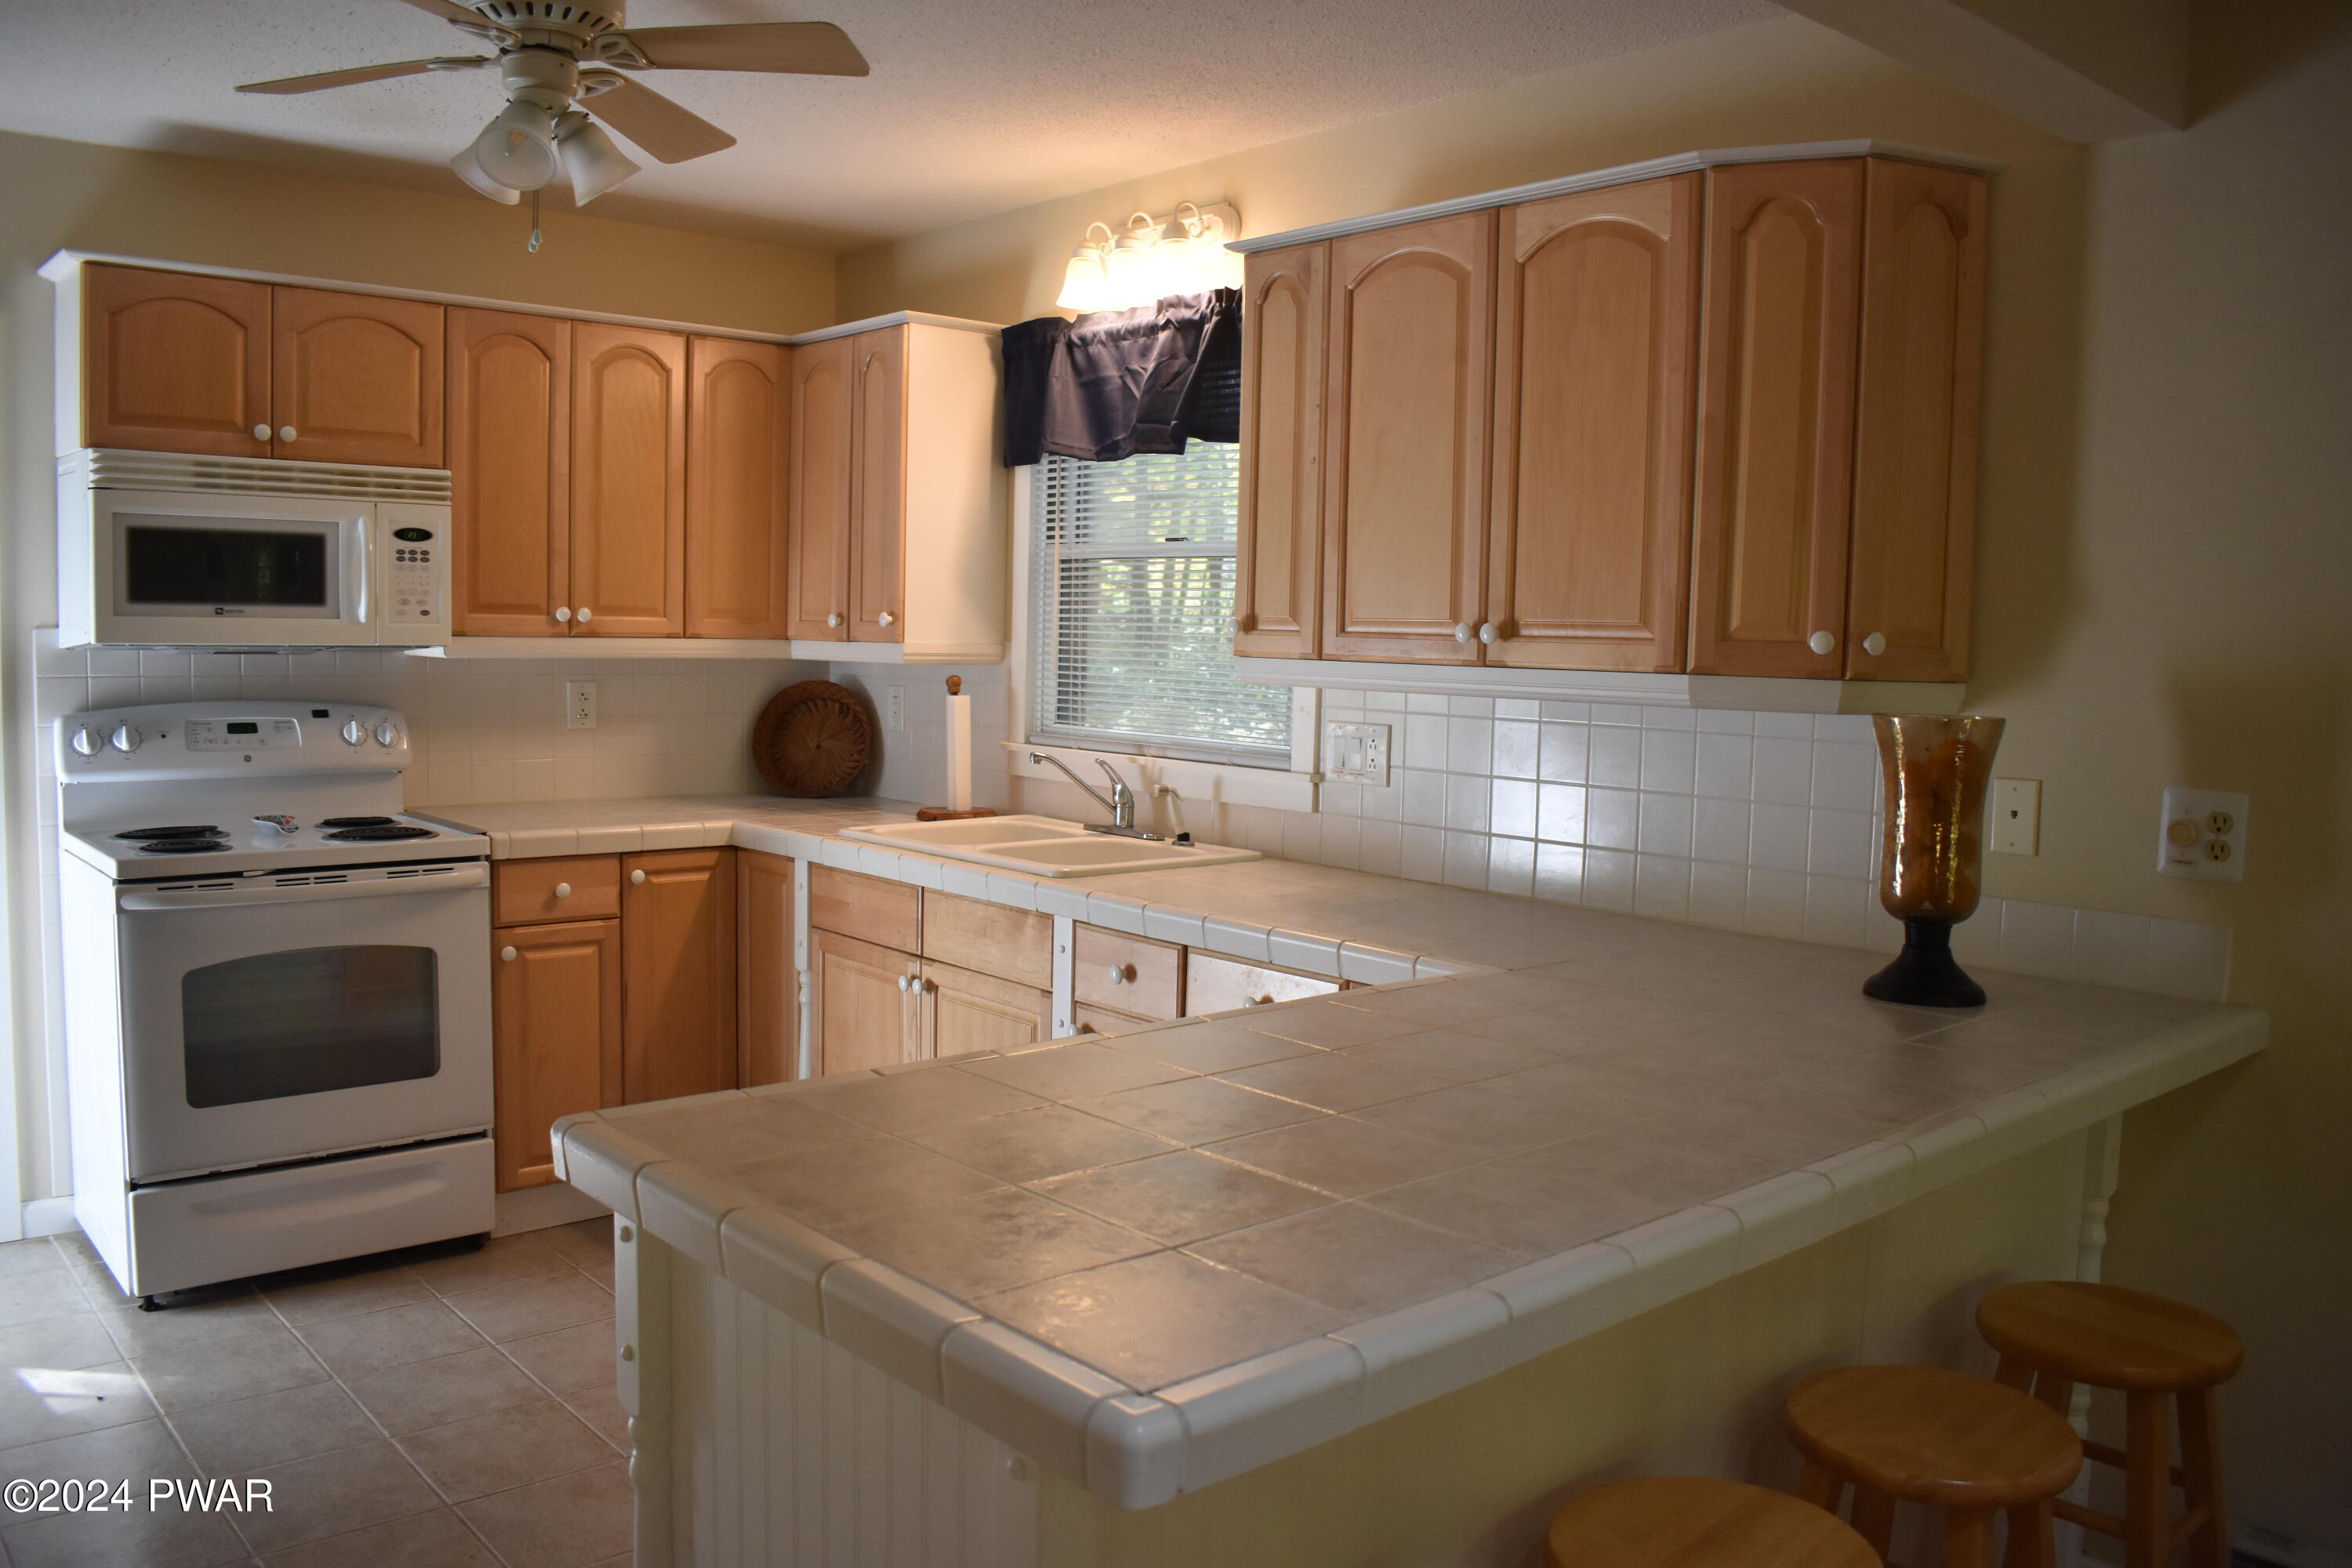
  • other interior Features Breakfast Bar, Open Floorplan, Radon Mitigation System, Ceiling Fan(s), Cathedral Ceiling(s)

Area & Lot

  • Status Sold
  • Date Sold December 13, 2024
  • Living Area2,156 Sq.Ft.
  • Lot Area0.58 Acres
  • MLS® IDPW243145
  • TypeResidential
  • YEAR BUILT1988
  • Architecture StylesContemporary, Saltbox
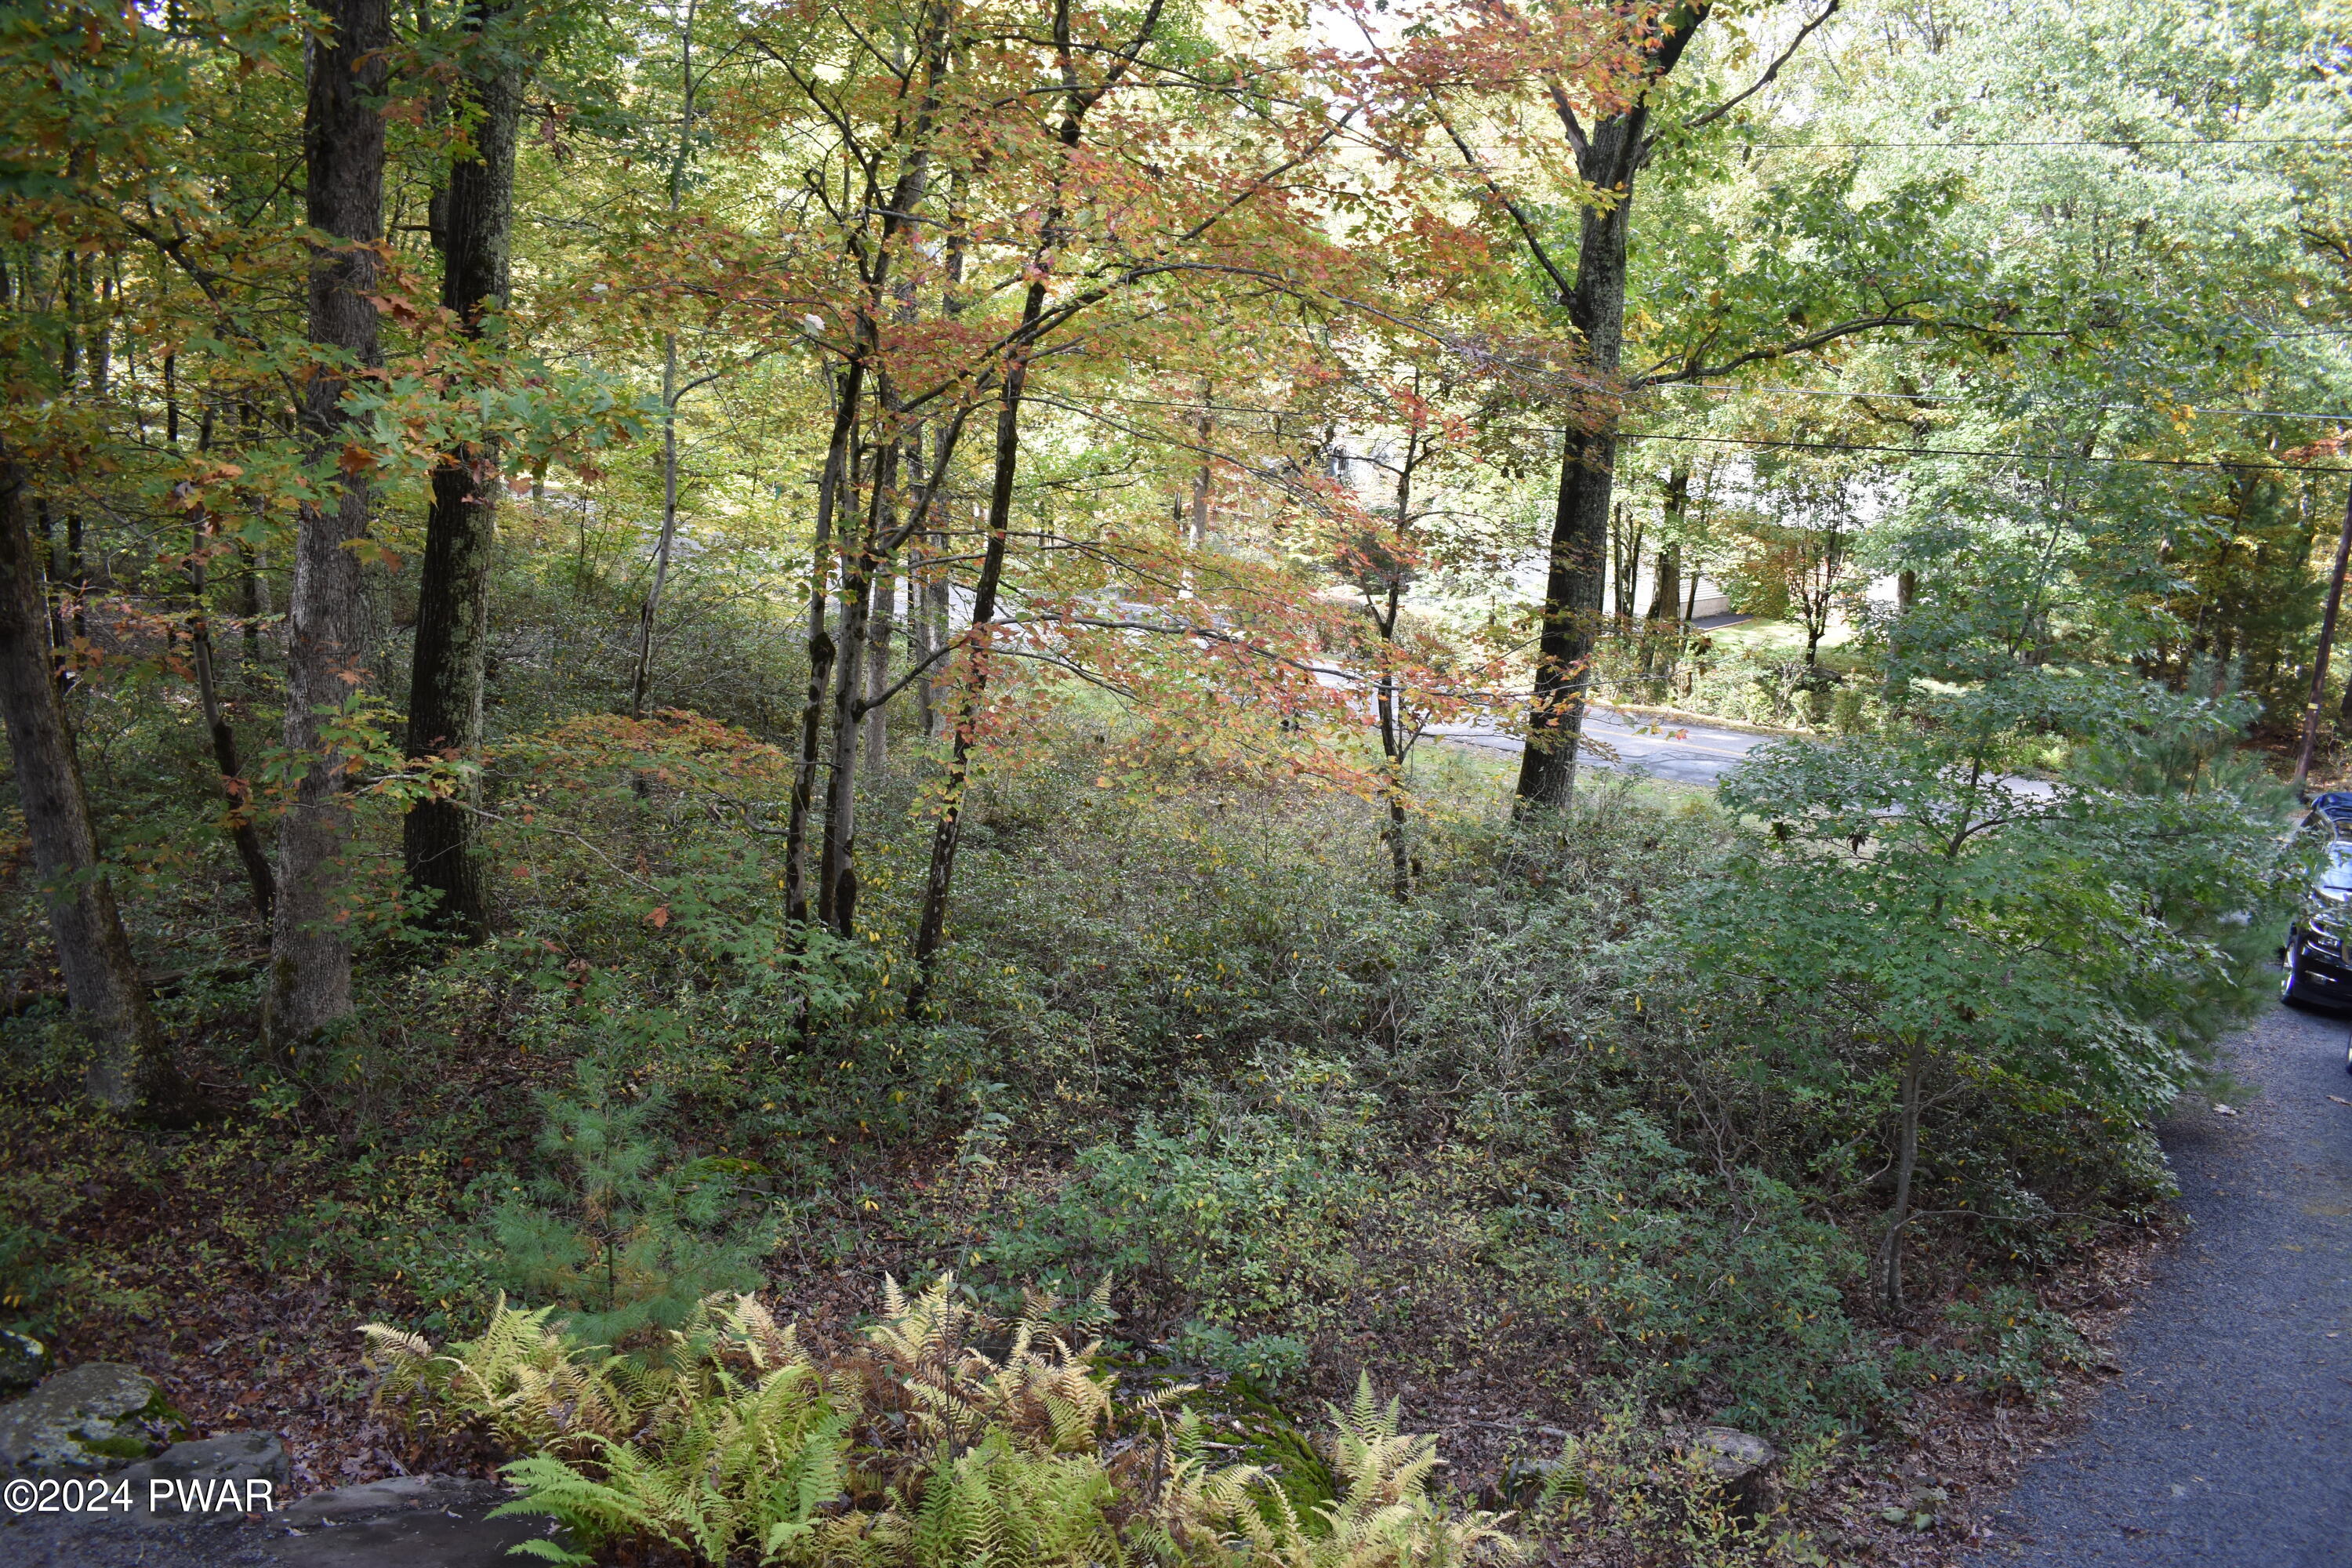
  • View DescriptionTrees/Woods
  • School DistrictWallenpaupack School District

Exterior

  • STORIES1
  • water SourcePublic
  • utilitiesCable Available, Water Connected, Electricity Connected
  • roofAsphalt, Shingle
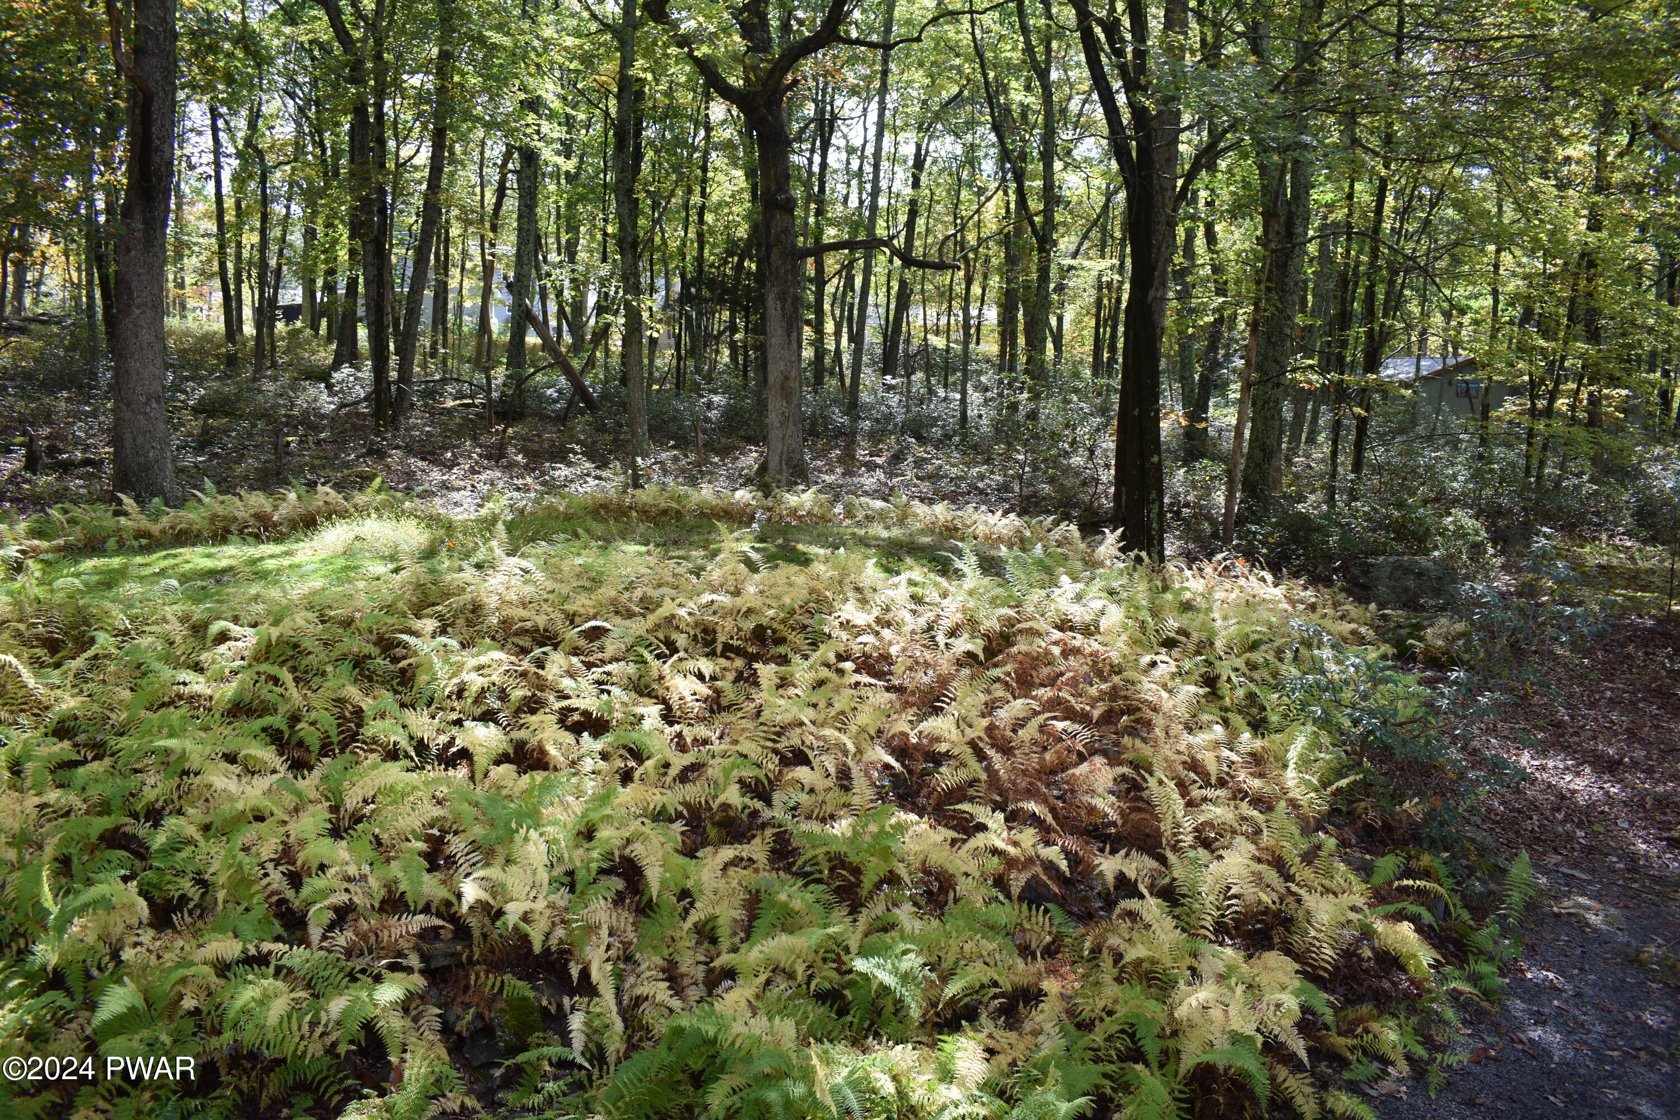
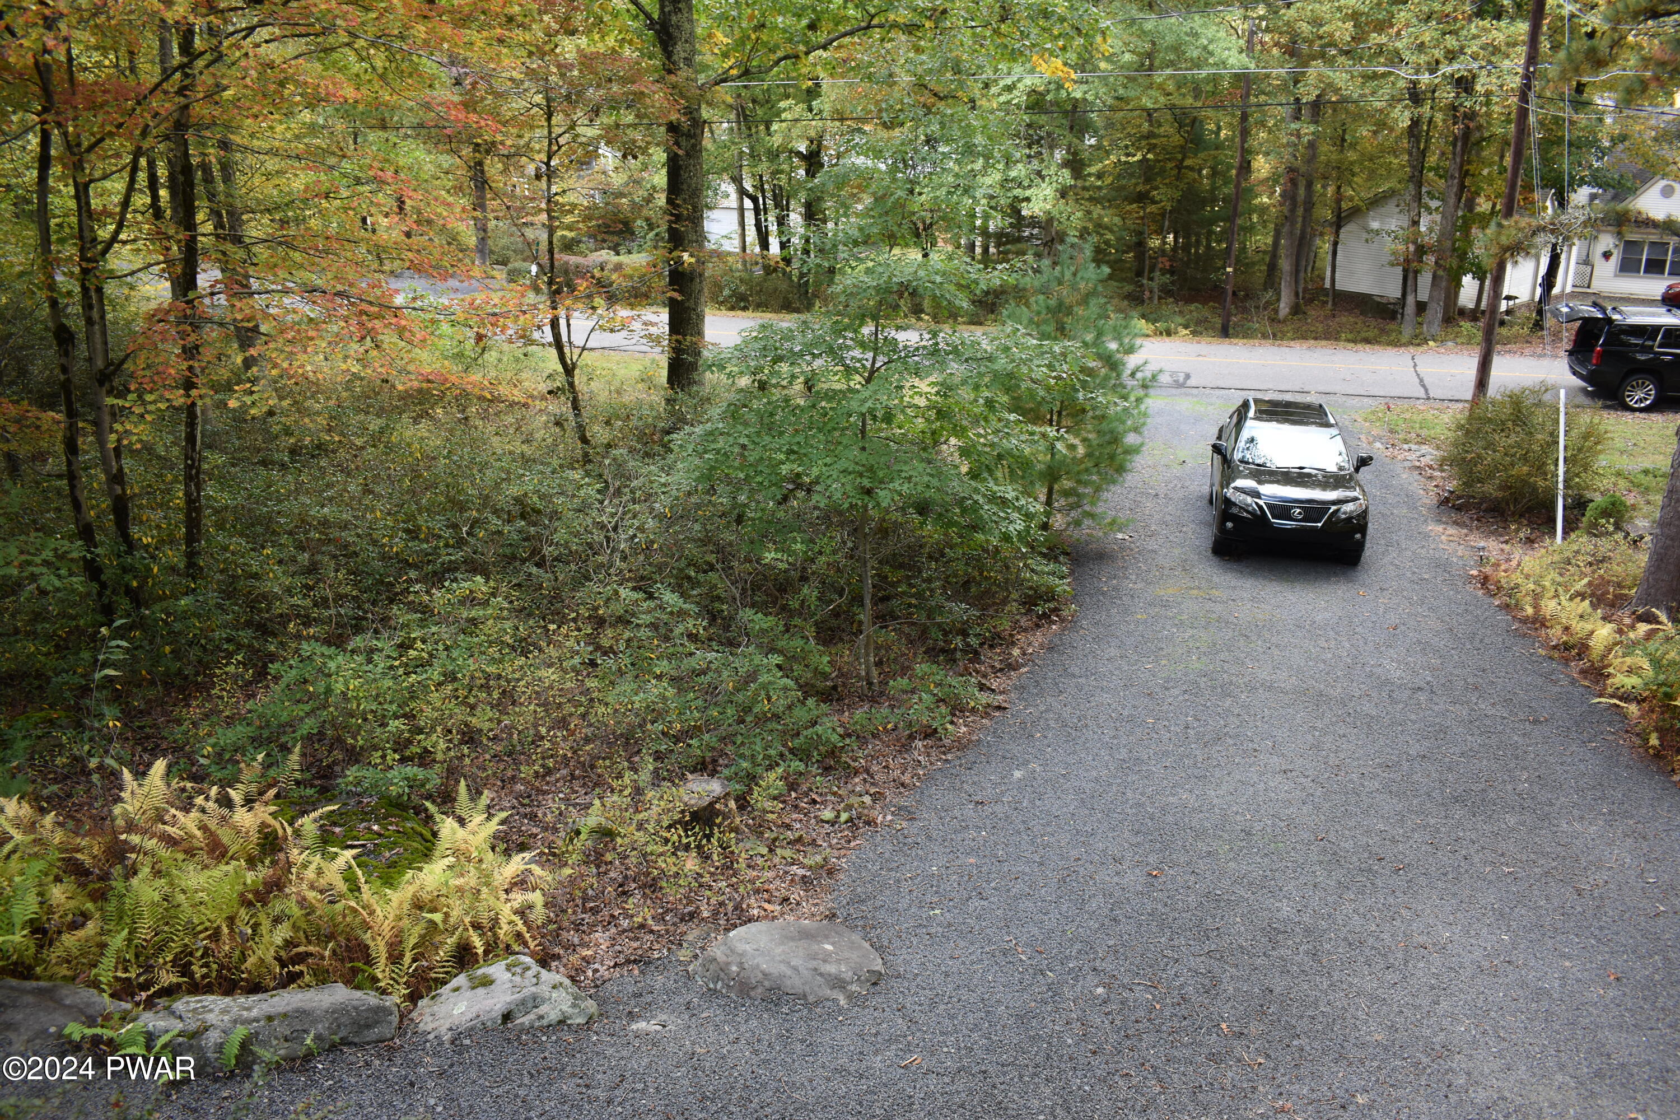
  • lot featuresMany Trees
  • parkingOff Street, Private, Outside
  • HEAT TYPEBaseboard, Electric, Fireplace(s)
  • AIR CONDITIONINGCeiling Fan(s), Wall/Window Unit(s)
  • sewerOn Site Septic
  • SubstructureConcrete Perimeter
  • HOA AmenitiesBasketball Court, Trail(s), Trash, Teen Center, Tennis Court(s), Recreation Facilities, Sport Court, Spa/Hot Tub, Snow Removal, Security, Sauna, Recreation Room, Pond Year Round, Pool, Parking, Playground, Picnic Area, Party Room, Landscaping, Park, Outdoor Ice Skating, Meeting Room, Management, Maintenance Structure, Maintenance Grounds, Maintenance, Hot Water, Indoor Pool, Game Room, Gated, Fitness Center, Dog Park, Exercise Course, Elevator(s), Electricity, Clubhouse, Cable TV, Billiard Room, Beach Rights, Beach Access
  • security Features24 Hour Security, Smoke Detector(s), Security Service, Gated Community, Gated with Guard
  • other exterior FeaturesPrivate Entrance

Financial

  • Sales Price$282,000
  • Real Estate Tax $3,057/yr
  • HOA $2,842/yr
  • Zoning Residential

Work With Us

Etiam non quam lacus suspendisse faucibus interdum. Orci ac auctor augue mauris augue neque. Bibendum at varius vel pharetra. Viverra orci sagittis eu volutpat. Platea dictumst vestibulum rhoncus est pellentesque elit ullamcorper.

Follow Me on Instagram