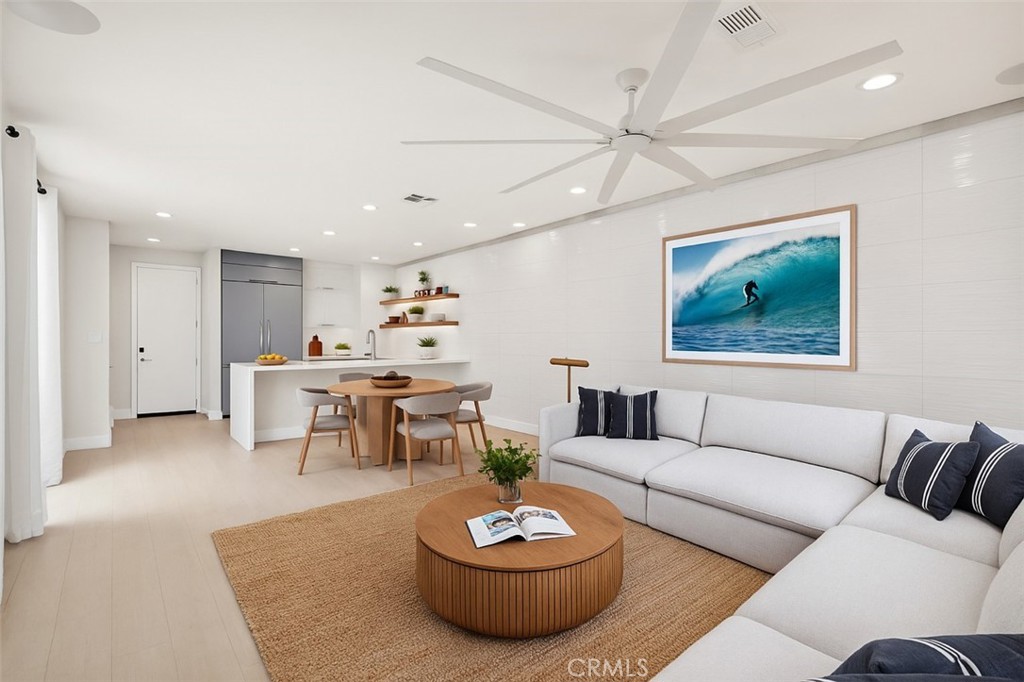
Open-plan living room with a white sectional, round wood coffee table, and dining area.
Bought with MELISSA SOLIA with REGENCY REAL ESTATE BROKERS and Listed by Heather Hill CA DRE# 01874459 with Compass 9493222660
Sold

10 Pampana

10 Pampana, Rancho Mission Viejo, CA 92694

$965,000
Open the door to this remodeled, end unit open concept sanctuary spanning 1,738 square feet, offering 3 bedrooms and 2.5 bathrooms, plus an office/den/4th bedroom on the first floor which is perfect for contemporary living. Gather around the burnished steel 5' Napoleon electric fireplace in the great room which is a centerpiece of the open living area. Opposite is a wavy white tiled focal wall in the living room creating cohesiveness by continuing as a full backsplash in the kitchen. Cooking becomes an art in this kitchen, equipped with state-of-the-art appliances including a built-in Thermador 48" refrigerator/freezer and a 36" Bertazzoni Italian range that are rarely found in an attached property. Complete with a walk-in pantry, Carrera marble quartz waterfall countertops with room for 3 stools, high end clean lined cabinetry with lower drawers and striking natural wood-tone open shelving.
The thoughtfully designed den/office is accessible via an 8' frosted glass door, providing a private yet connected playroom/office/den with built-in shelving and a media wall. Enjoy the continuity of laminate floors that flow throughout the residence as well as the wood look white cordless blinds throughout. Continue upstairs where you'll find 3 bedrooms, 2 bathrooms and a wonderful built-in workspace with beautiful sconces and butcher block desktop with shiplap wall. The primary bedroom is reminiscent of a luxury boutique hotel with the fireplace wall separating the bedroom from the ensuite bath. Spa bath complete with oversized tiled shower with river rock shower floors, tiled wall, frameless glass enclosure and dual sink quartz topped vanity that provides plenty of space for two people. Adjacent walk-in closet has been built-out with custom organizers. Two secondary bedrooms are similar in size with one having a gorgeous cabinetry built-in closet with drawers and hanging areas. Convenient laundry room on this level as well as the secondary bath with shower/tub and quartz countertops. Step outside to your private backyard where there is space to bbq or relax. Additional conveniences include an attached garage, with workbench and electric car charger. Plus steps from all of the fantastic amenities RMV has to offer including the resort style pools, popular sprinkler pad, putting green, workout gym, numerous parks and award winning school. Experience the blend of modern style and community living at its best! Very Low Annual Mello Roos of only $2121. Welcome Home
3
beds

3
baths

1,738 Sq.Ft. LIVING AREA

Nicole Webster

Nicole Webster

Features & Amenities

Interior

  • total bedrooms3
  • Total bathrooms3
  • full bathrooms2
  • half bathroom1
  • Laundry room Washer Hookup, Gas Dryer Hookup, Laundry Room, Upper Level
  • Flooring Laminate, Tile
  • Fireplace Living Room
  • APPLIANCES Dishwasher, ENERGY STAR Qualified Appliances, ENERGY STAR Qualified Water Heater, Electric Cooktop, Electric Oven, Electric Range, Disposal, Gas Water Heater, High Efficiency Water Heater, Refrigerator, Range Hood, Tankless Water Heater, Vented Exhaust Fan, Water To Refrigerator, Water Heater, Dryer, Washer
  • other interior Features Breakfast Bar, Breakfast Area, Ceiling Fan(s), High Ceilings, Open Floorplan, Quartz Counters, Recessed Lighting, Unfurnished, Wired for Data, All Bedrooms Up, Primary Suite, Walk-In Pantry, Walk-In Closet(s)

Area & Lot

  • Status Sold
  • Date Sold September 23, 2025
  • Living Area1,738 Sq.Ft.
  • MLS® IDOC25121094
  • TypeCondo
  • YEAR BUILT2014
  • Architecture StylesMediterranean
  • View DescriptionNeighborhood
  • High SchoolTesoro
  • School DistrictCapistrano Unified

Exterior

  • STORIES2
  • Garage Space2.0
  • water SourcePublic
  • utilitiesCable Available, Electricity Available, Electricity Connected, Natural Gas Available, Natural Gas Connected, Phone Available, Phone Connected, Sewer Available, Sewer Connected, Underground Utilities, Water Available, Water Connected
  • PoolCommunity, Association
  • roofTile
  • lot features21-25 Units/Acre, 26-30 Units/Acre, 31-35 Units/Acre, Close to Clubhouse, Corner Lot, Level, Near Park, Sprinklers None, Street Level
  • parkingDirect Access, Door-Single, Garage, Garage Door Opener, Garage Faces Rear
  • HEAT TYPECentral, ENERGY STAR Qualified Equipment, Fireplace(s)
  • AIR CONDITIONINGCentral Air, ENERGY STAR Qualified Equipment, High Efficiency
  • sewerPublic Sewer
  • SubstructureSlab
  • Disability FeaturesSafe Emergency Egress from Home
  • HOA AmenitiesBocce Court, Clubhouse, Sport Court, Dog Park, Fitness Center, Fire Pit, Maintenance Grounds, Meeting Room, Meeting/Banquet/Party Room, Maintenance Front Yard, Outdoor Cooking Area, Barbecue, Picnic Area, Paddle Tennis, Playground, Pickleball, Pool, Racquetball, Recreation Room, Spa/Hot Tub, Tennis Court(s)
  • security FeaturesCarbon Monoxide Detector(s), Fire Detection System, Fire Rated Drywall, Fire Sprinkler System, Smoke Detector(s)
  • other exterior FeaturesRain Gutters

Financial

  • Sales Price$965,000
  • HOA $290/mo
View Virtual Tour

Work With Us

Etiam non quam lacus suspendisse faucibus interdum. Orci ac auctor augue mauris augue neque. Bibendum at varius vel pharetra. Viverra orci sagittis eu volutpat. Platea dictumst vestibulum rhoncus est pellentesque elit ullamcorper.

Follow Me on Instagram