Property photo 1
Property photo 2
Property photo 3
Property photo 4
Property photo 5
6 Beds
4 Baths
5,424 sqft

$550,000

1122 Rt. 739, Milford PA, 18337

Price per sqft$101.40
Built in1960
Property size5,424 sqft
Property typeResidential
Courtesy of EXP Realty, Beth Hogan Listing Contact: (570) 223-4162

Overview

Active

Listed Nov 10, 2025

Updated Aug 27

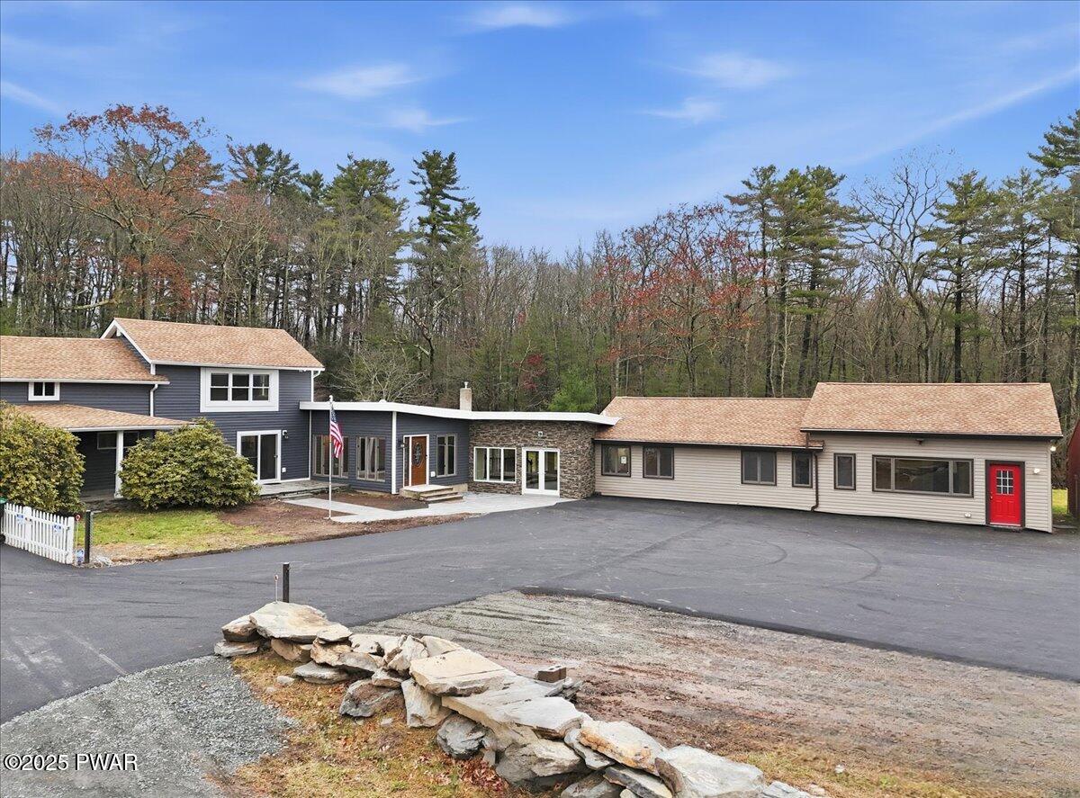
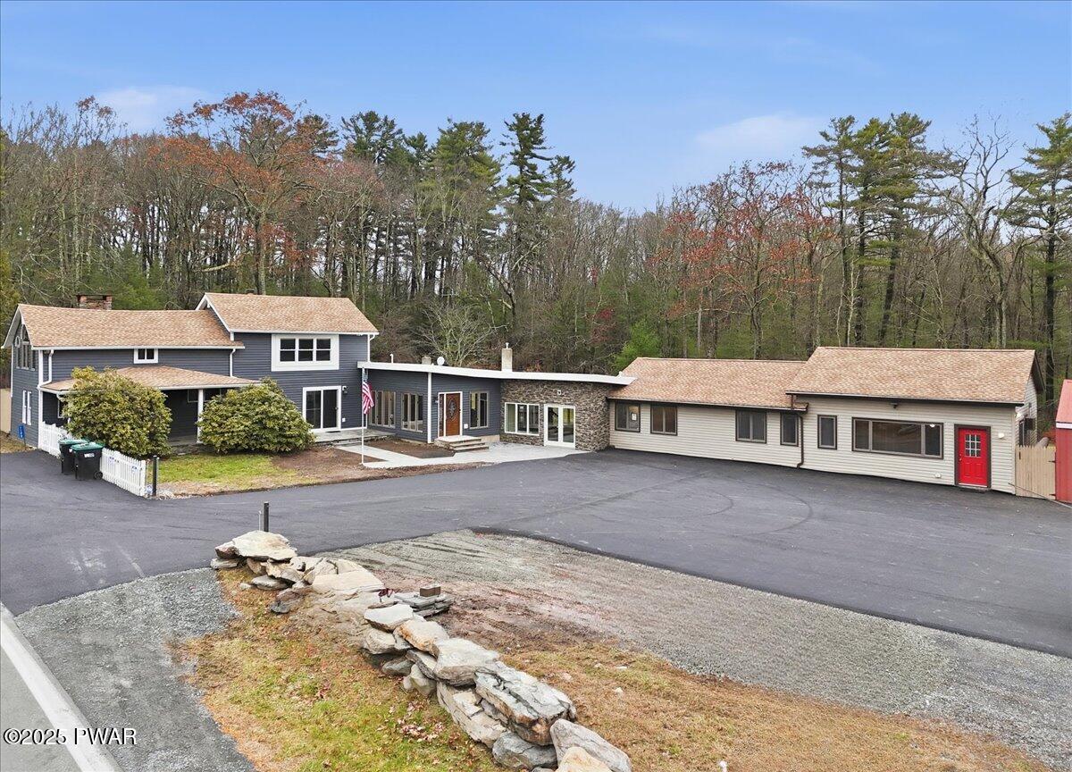
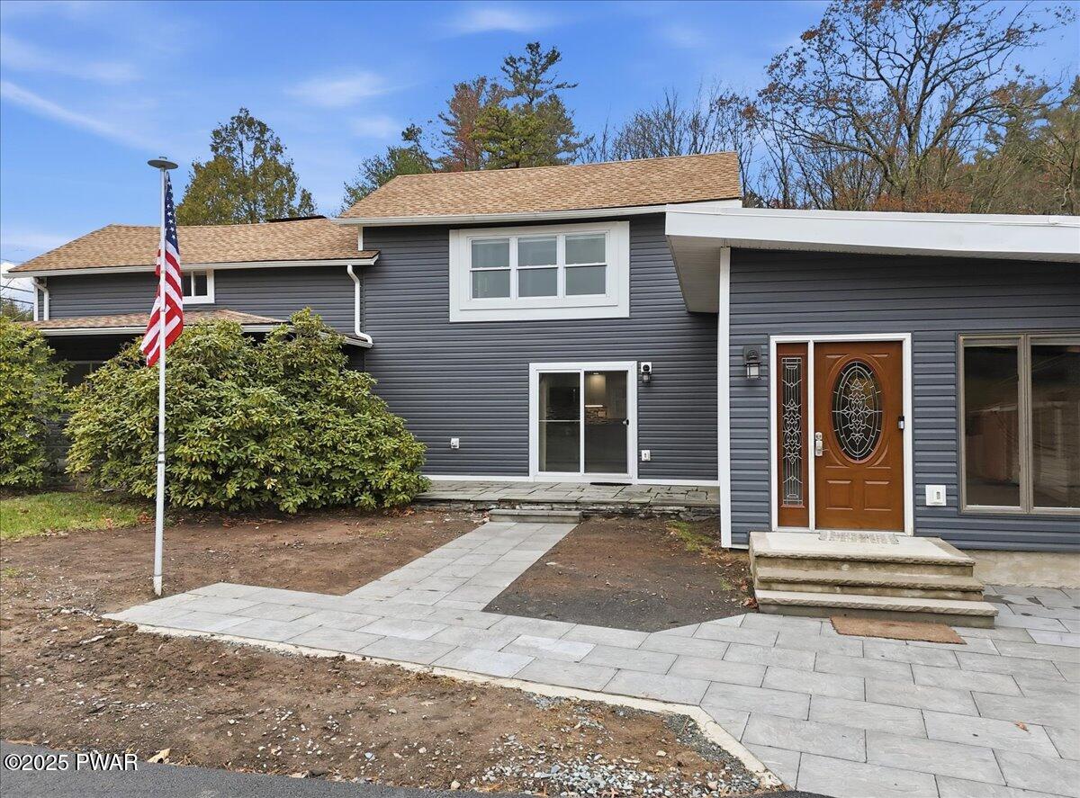
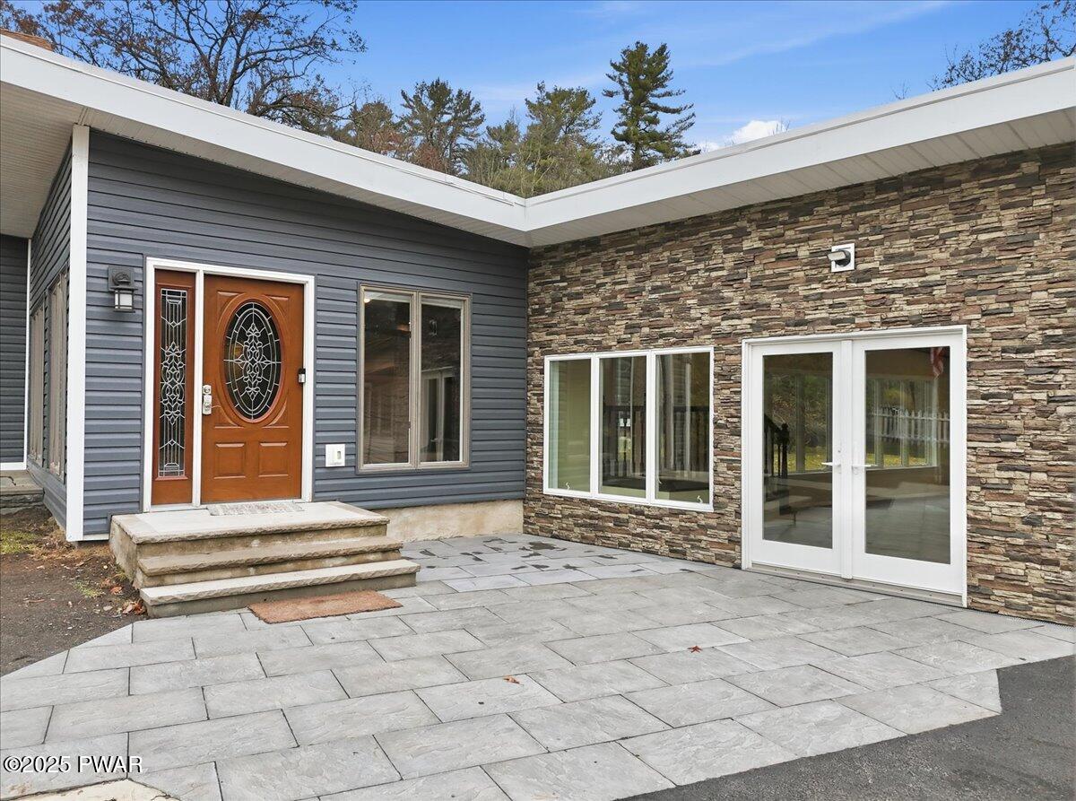
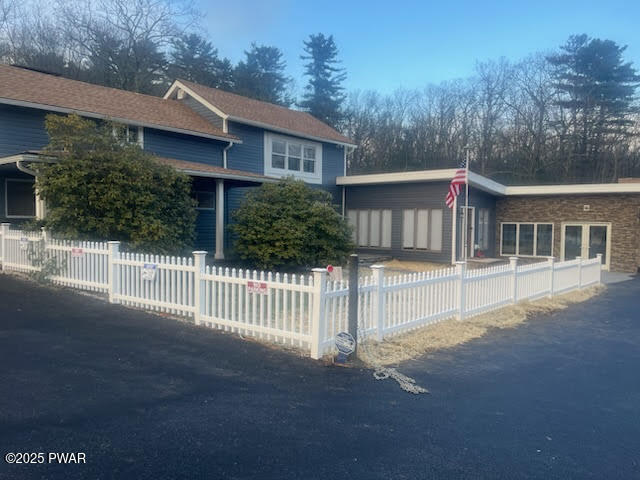
Open House: August 29, 2026! 10AM-2PM Last OPEN HOUSE!!!! With this incredible price drop - come see this expansive and historic home one more time before submitting your offer!!! Welcome to your completely remodeled, multi-wing Milford retreat, where comfort meets flexibility. Set on 1.62 acres bordering state game lands, this 6-bedroom, 4-bath home has been transformed from top to bottom so you can move in with ease and start your plan B almost immediately. Local zoning supports accessory living, transient lodging, and home-based business use. With one kitchen and a kitchenette and two laundry rooms, the layout is ideal for a mother-daughter setup, multi-generational living, or a primary residence with multiple income-producing options. Every renovation was completed with integrity and attention to detail: a new state-of-the-art septic system servicing the entire property, new roof and siding, a newly paved driveway with ample parking, a brand-new water heater, generators, and a beautiful new connector room that unites the home's wings seamlessly. Every appliance, fixture, and finish - from flooring and carpeting to lighting and paint is new. Every system was upgraded or replaced; not a stone was left unturned. Step into the original farmhouse and you'll feel the charm of history preserved: the original stone floor, exposed beams, and a classic stone hearth fully inspected and ready for cozy fires. Upstairs are two private bedrooms, a full bath, and generous storage the perfect tucked-away quarters for Bed-and-Breakfast guests or friends visiting the Poconos for the weekend. The main kitchen is a true centerpiece: white shaker cabinetry, granite countertops, mosaic tile backsplash, double ovens, gas range, LG energy-efficient appliances, and a walk-in pantry. Sliding doors open to a front stone patio, while beamed ceilings and layered lighting make this space the bright, welcoming heart of the home.

$3,659/mo

Est. mortgage payment based on a $550,000 home price.

All estimates are provided by Amo Realty for informational purposes only. Actual amounts may vary.

Additional information

MLS® ID
PW253740

Interior Features

Bedrooms
6
Bathrooms
4
Fireplace
Yes
Cooling
Yes
Heating
Yes
Basement
Yes

Exterior Features

Lot Size
1.63 Acres

Other Property Details

Taxes
$6,888
Tax Frequency
Annually
View
Yes
55+/Senior Community
No

Also listed on BRIGHT MLS

Listings courtesy of Pike Wayne Association of REALTORS® as distributed by MLS GRID

All information deemed reliable but not guaranteed and should be independently verified. All properties are subject to prior sale, change or withdrawal. Neither listing broker(s) nor Amo Realty shall be responsible for any typographical errors, misinformation, misprints and shall be held totally harmless. Properties displayed may be listed or sold by various participants in the MLS.

Based on information submitted to the MLS GRID as of 3:57 PM UTC on 8/27/2026. All data is obtained from various sources and may not have been verified by broker or MLS GRID. Supplied Open House Information is subject to change without notice. All information should be independently reviewed and verified for accuracy. Properties may or may not be listed by the office/agent presenting the information.

©2026 Pike Wayne Association of REALTORS®. All rights reserved.

DMCA Notice